
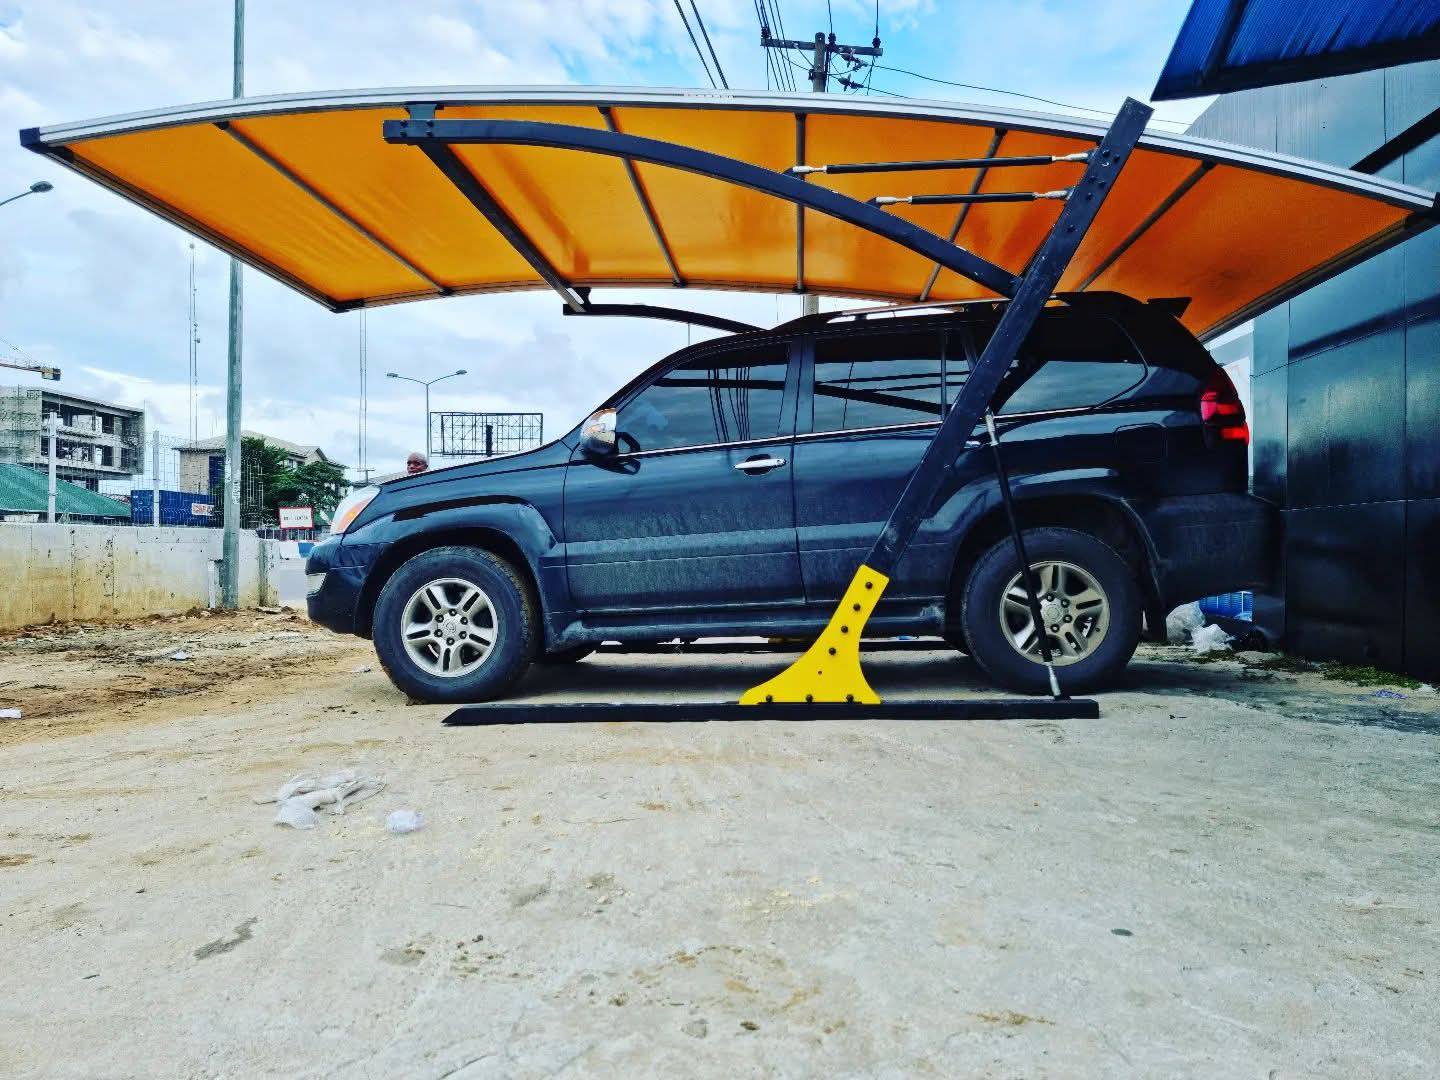
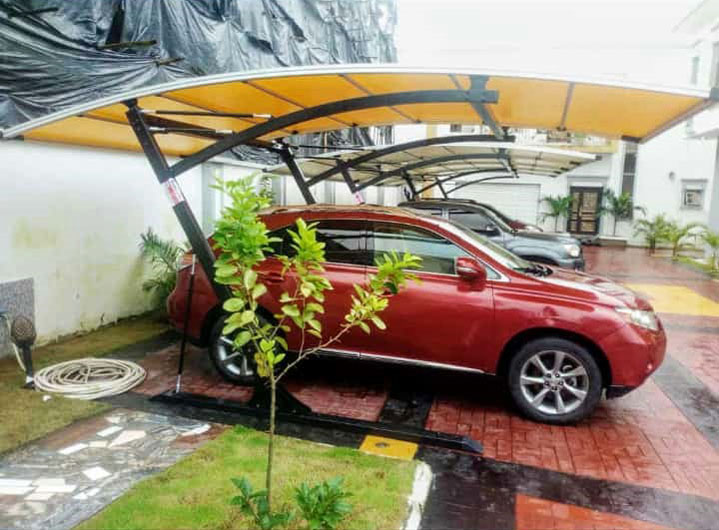
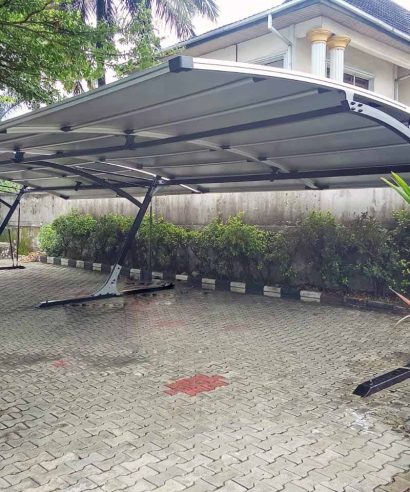
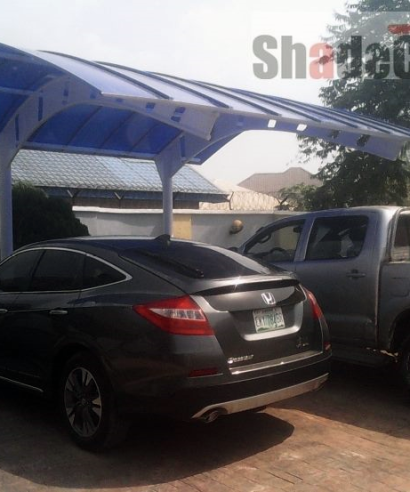
DIY carports are cost-effective, self-installed structures designed to protect vehicles from weather, typically featuring steel, aluminum, or wood frames with metal or poly roofs. Kits, available from retailers like Canopies and Tarps or Patios Wholesale, offer pre-cut materials for easy assembly. They range from portable, fabric-covered canopies to permanent freestanding or attached, custom-sized designs, requiring foundational preparation.
Key Types of DIY Carports
- Portable Carports:Often made of metal or tarp, these are easy to move and great for temporary solutions.
- Freestanding Carports:Independent structures supported by four or more posts, similar to a pergola.
- Attached Carports:Connected to the side of a house, often utilizing the existing roofline for support.
- Custom Carports:Built-from-scratch or custom-ordered to fit specific, often large or odd-sized spaces.
Key Components & Features
- Materials:Durable steel or aluminum frames are standard for longevity.
- Roofing:Options include corrugated metal, polycarbonate panels, or durable tarp materials.
- Kits:Kits typically contain all necessary structural elements: posts, beams, pre-drilled roof sheets, fasteners, flashings, and guttering.
Benefits of DIY Carports
- Cost-Effective:Significantly cheaper than building a garage, saving on labor costs.
- Easy Assembly:Prefabricated components are designed for straightforward construction, reducing build time.
- Protection:Shields vehicles, trailers, or boats from UV rays, rain, and snow.
General Construction Steps
- Preparation:Plan the design, secure permits, and clear/level the site.
- Foundation:Set up post holes, often with concrete, to ensure stability.
- Frame Assembly:Erect the support posts and beams.
- Roof Installation:Attach roofing panels.
Popular Materials & Styles
- Metal kits(e.g., LYSAGHT) offer superior protection, including options for cyclone-prone regions.
- Wooden structuresoften feature custom cuts for a rustic look.
- Roof Styles:Include flat, gable, and cantilever designs to match home aesthetics

Reviews
There are no reviews yet.